
The Phases of an Interior Design Remodel, From Concept to Completion
If you’ve ever wondered what actually happens between “let’s remodel” and the big reveal, you’re not alone. Every remodel, big or small, moves through a series of phases of an interior design remodel that turn an idea into a finished space. And because I’ve been on both sides of this process, as a designer and as a client navigating my own remodel, I wanted to walk you through it, phase by phase, with a personal story woven in along the way.
Phase 1: Discovery
This is where it all begins, and honestly, it’s one of my favorite parts. We sit down together and just talk. What do you love about your space? What’s driving you a little crazy? What’s your budget, your timeline, your must-haves versus your nice-to-haves? From there, I come to your home for an on-site visit, take measurements, snap photos, and start soaking in the character of the space. This phase is all about listening first, because the best designs start with truly understanding how you live.
Phase 2: Design Research
Once I understand your space and your goals, the real fun starts. This is where I begin translating conversations into an actual floor plan, exploring layout options if a change is on the table, and diving into research and inspiration that will shape the direction of your design.
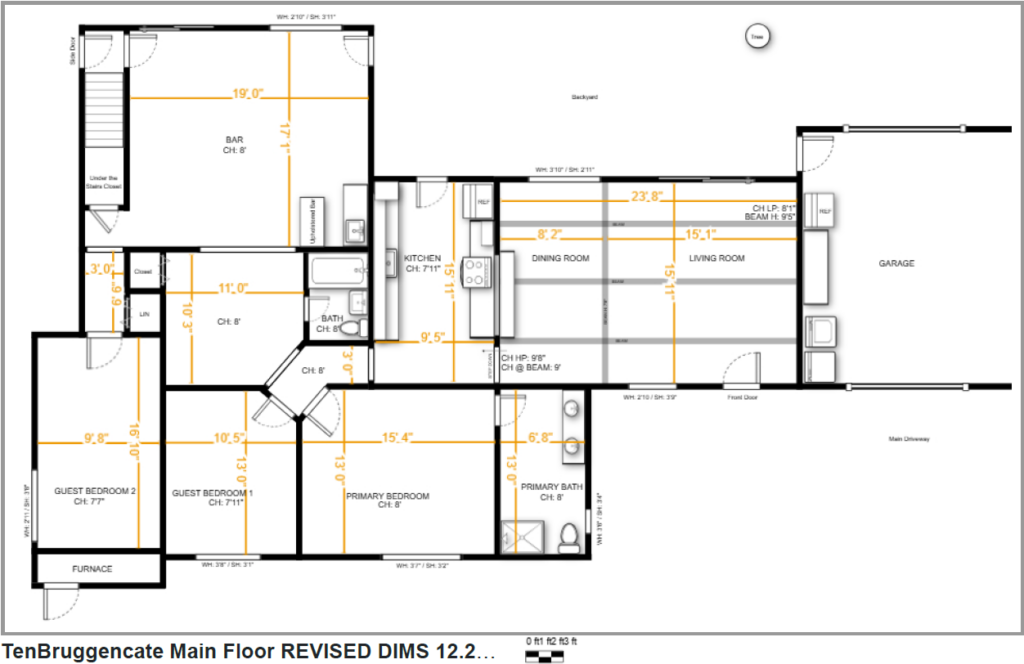
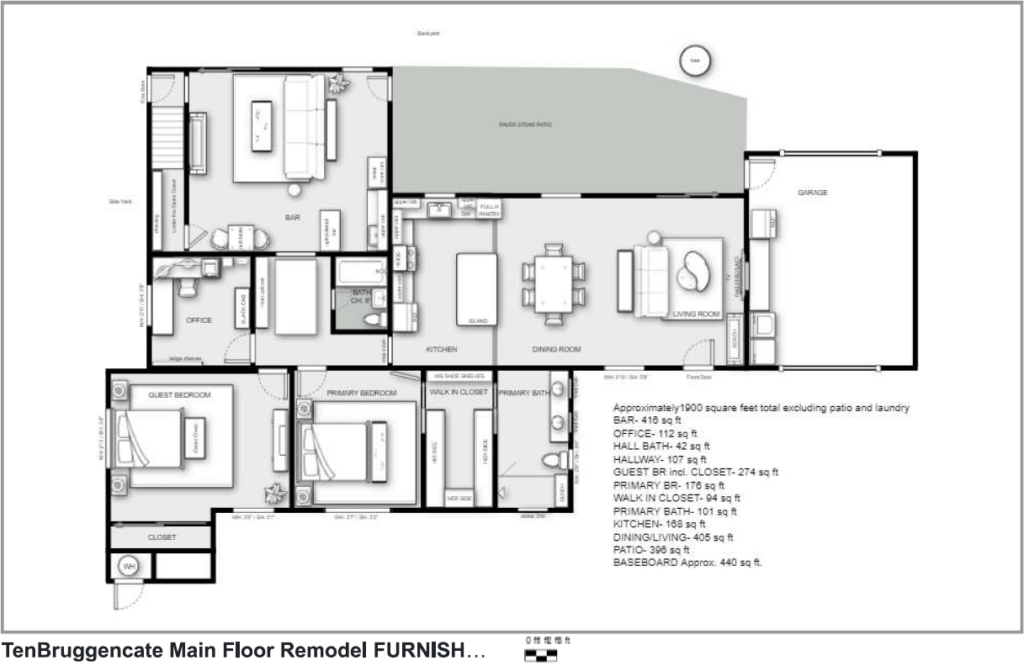
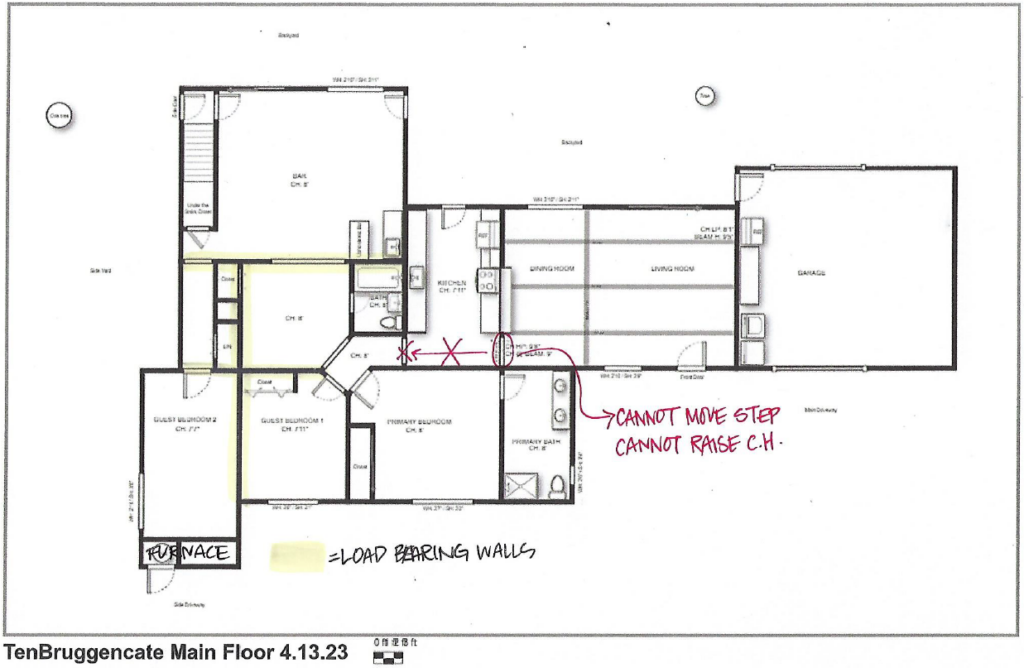
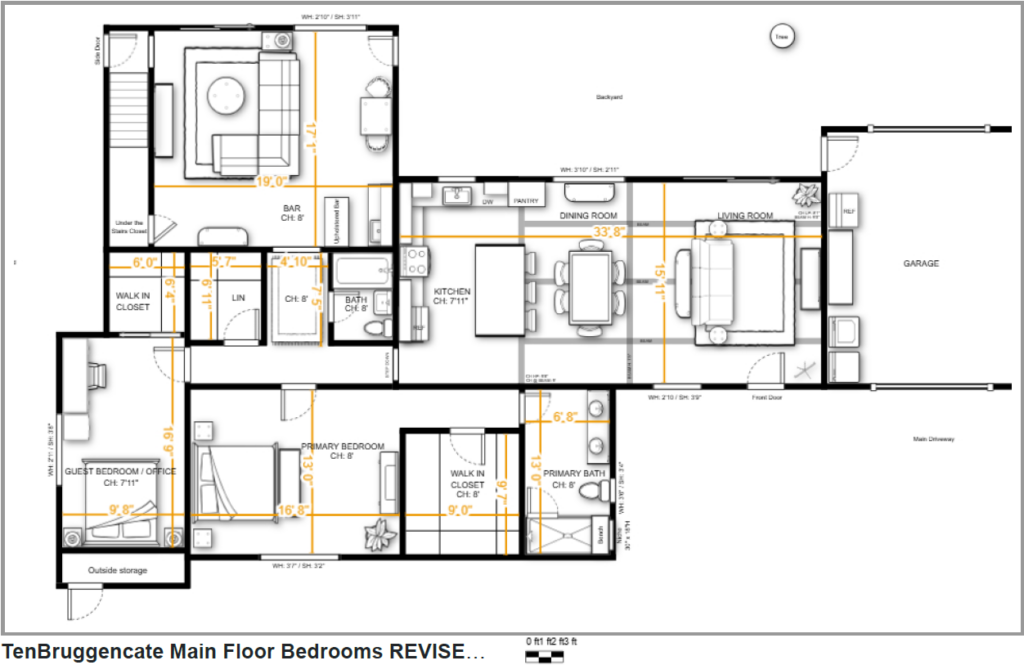
This phase is also where my own remodel took an unexpected turn, and honestly, it’s one of my favorite stories to tell. When we first started planning, our goal was to keep the three bedrooms downstairs but rearrange the walls to create two bedrooms and an office. Simple enough, or so we thought.
Then we discovered two unexpected load-bearing walls tucked into the layout. (This home had a few “creative” additions over the years, the kind of quirks that come with an older house, and we wanted to correct some things while still honoring its history and character.) We didn’t want to spend the extra money to remove the load-bearing walls, so instead of forcing the original plan, I sat back down with the drawings and got curious about what else could work.
And that’s the beauty of this phase: a challenge doesn’t have to mean a setback, sometimes it opens the door to something even better. We ended up with a larger primary bedroom, a bigger walk-in closet for the primary suite, a dedicated walk-in closet for the guest room, and even a walk-in hall/linen closet we hadn’t originally planned for. The only compromise was combining the guest bedroom and office into one multi-use space, and looking back, it was more than worth the trade-off.
Phase 3: Presentation and Selection
This is where your vision starts to feel real. I bring you curated options, layouts, materials, finishes, all the little details that add up to something beautiful, and we go through them together. This is a collaborative back-and-forth, not a one-and-done presentation. My goal is for every selection to feel like it’s unmistakably yours.
Phase 4: Gather Information
This phase happens mostly behind the scenes, but it’s one of the most important. I track down accurate pricing, quantities, and lead times, confirm details with contractors and vendors, and put together clear proposals so you always know what to expect- no surprises, no guessing games. This is also where a client should have signed on with a contractor (no later than this stage!) It’s also recommended to have the contractor review the quantities of tile and flooring, etc., and double-check the cabinet measurements, etc., before orders are placed.
Phase 5: Order and Tracking
Once everything is approved, it’s go time. I place all the orders, spec and track every item as it moves through production and shipping, coordinate deliveries, and make sure everything is staged and ready to go the moment it’s time to build. Think of me as your project’s air traffic controller during this stage, making sure everything lands exactly where and when it needs to.
Phase 6: Installation
This is the phase everyone dreams about, and for good reason. It’s when all those months of planning start becoming tangible. Deliveries arrive, installation begins, and the vision we’ve been building together finally starts taking physical shape. There may be a few site visits during this stage to make sure everything comes together just right, but there’s nothing quite like watching a space transform in real time.
Phase 7: Details / Blue Tape
Every remodel has its “blue tape moments,” the small punch-list items that need a second look after installation. This phase is about slowing down and getting the finer details right: touch-ups, adjustments, and those finishing details that make a space feel truly complete, not just finished.
Phase 8: Completion
This is the moment we’ve been working toward. We finalize billing, tie up any loose ends, and, when it makes sense, arrange a photo shoot to capture the space in all its finished glory. It’s always a proud moment, for you and for me, seeing a vision come fully to life.
A Remodel Doesn’t Have to Feel Overwhelming
Having gone through this exact process in my own home, load-bearing walls and all, I know firsthand that even a well-planned remodel can throw you a curveball. But every phase, even the unexpected ones, is an opportunity to end up with a space that works even better than you imagined.
If you’re feeling stuck on what to do next in your own project, I’d love to help. Having walked through these phases both as a designer and as a client myself, I bring a unique understanding of what you’re navigating, and I’m here to help you edit what you own, design around what you love, and create a home that’s timeless, intentional, and completely yours. Reach out to Kelsey here.
Recent Comments